Millsite Dam Rehabilitation
Services
Construction Observation, Dams
Location
Ferron, Utah
2023
Overview
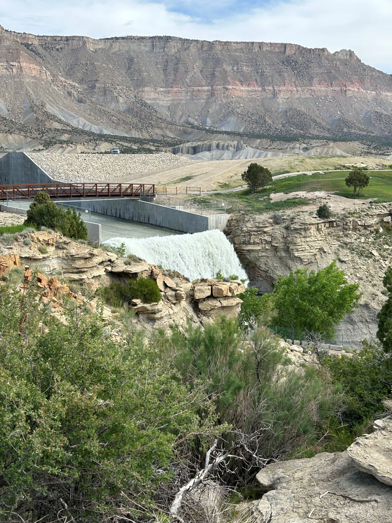
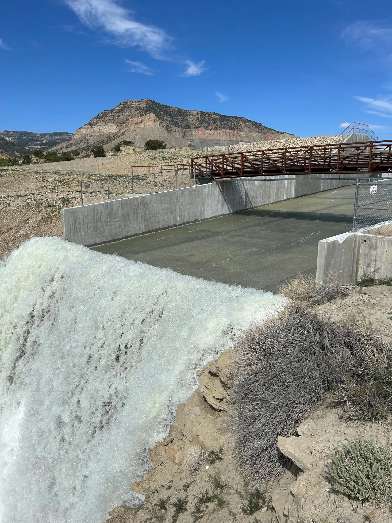
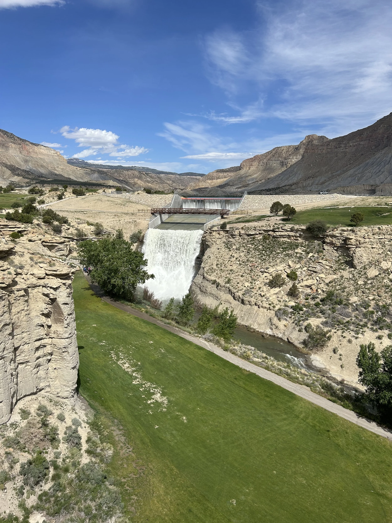
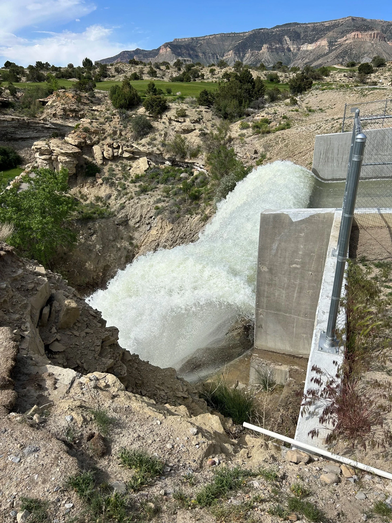
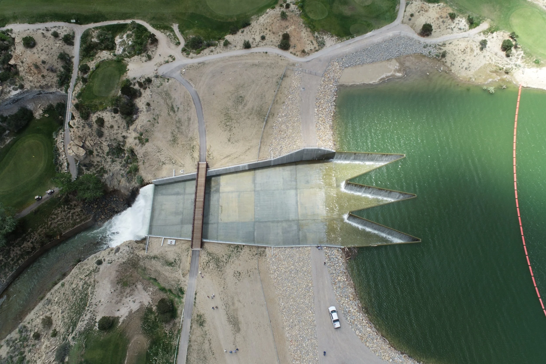
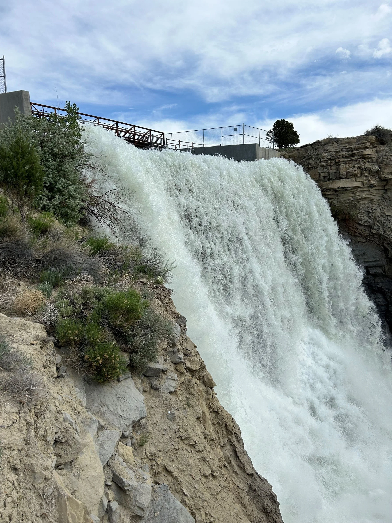
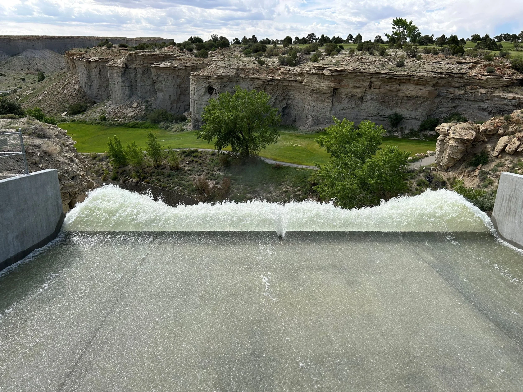
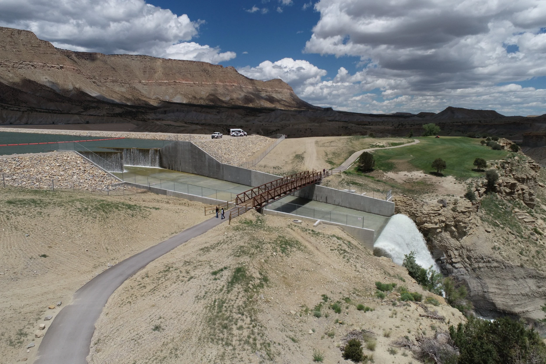
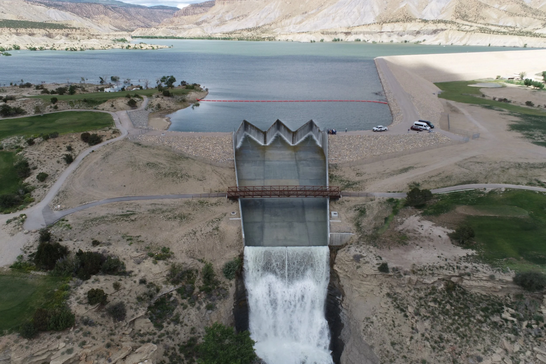
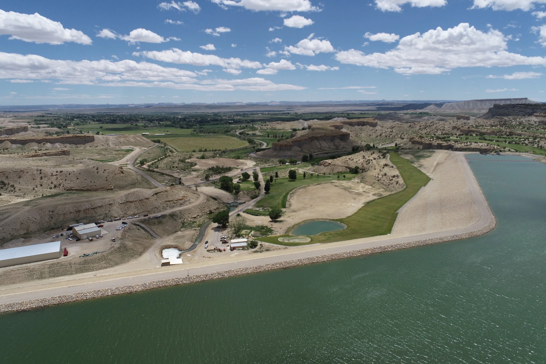
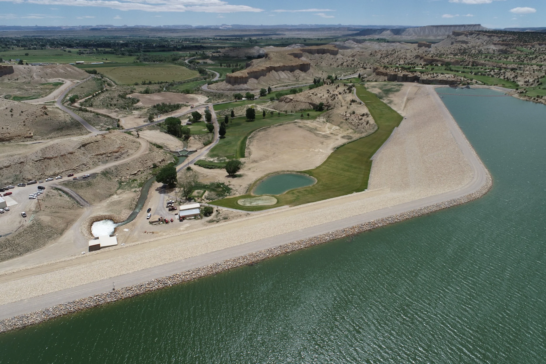
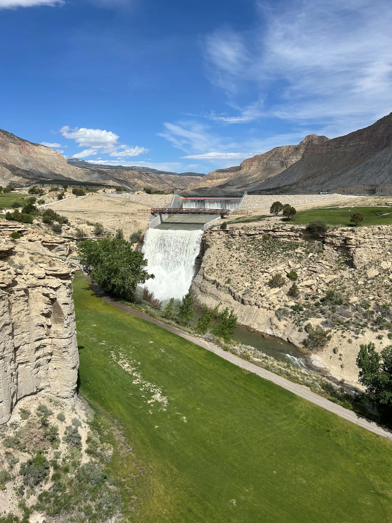
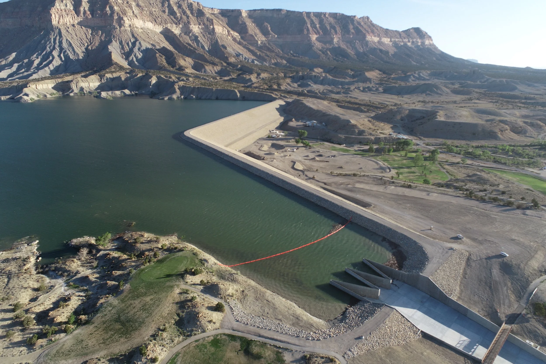
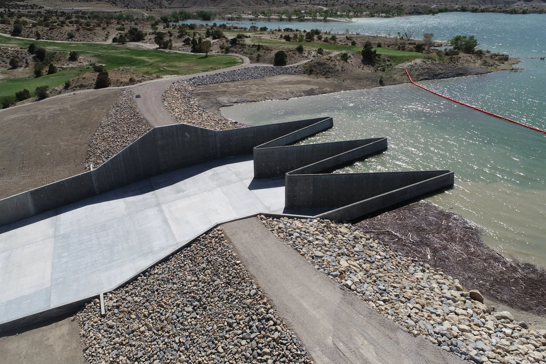
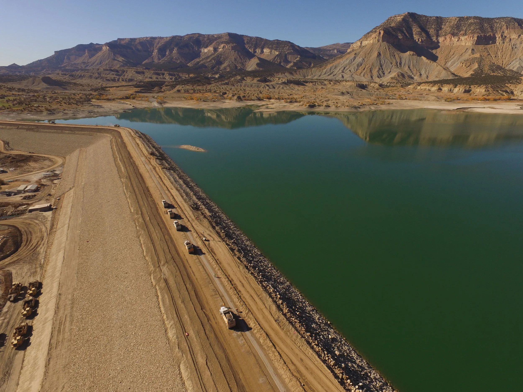
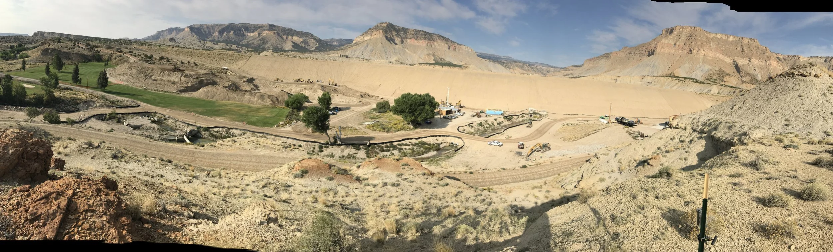
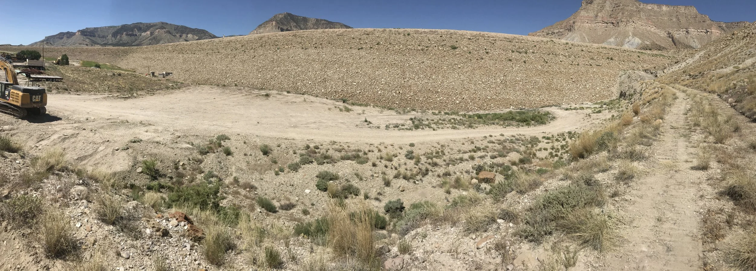
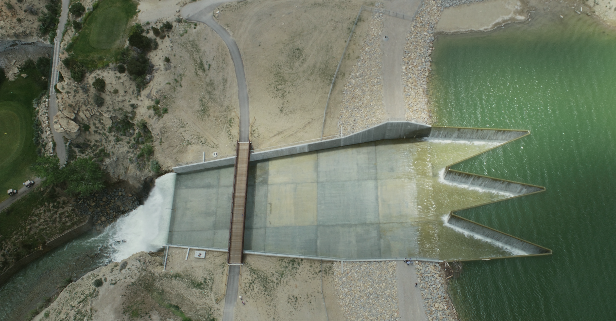
The Utah Division of Water Resources (UDWRe) selected Franson Civil to help rehabilitate Millsite Reservoir Dam in Ferron, Utah. From the start, our focus was to make sure the project would support the people who rely on this system for agriculture, irrigation, and recreation. To do that, our team developed improvements to the embankment, outlet works, and concrete spillway. The dam now meets Utah Dam Safety and NRCS standards, ensuring the community has a dam they can rely on for generations.
To complete the project, our team provided drafting services for the entire rehabilitation project, reviewed the design for constructability, and contributed specialized engineering expertise.
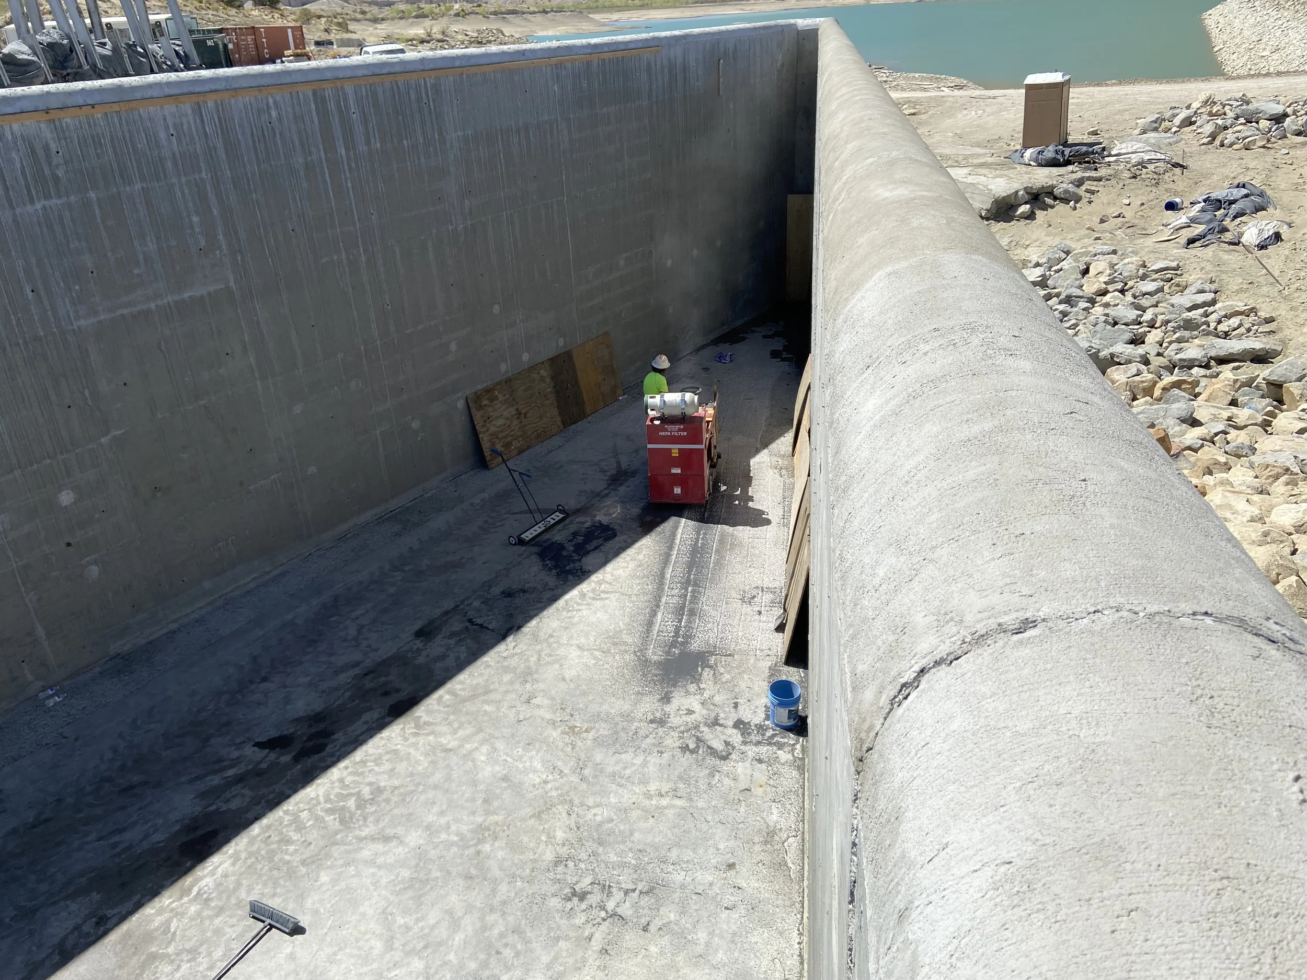
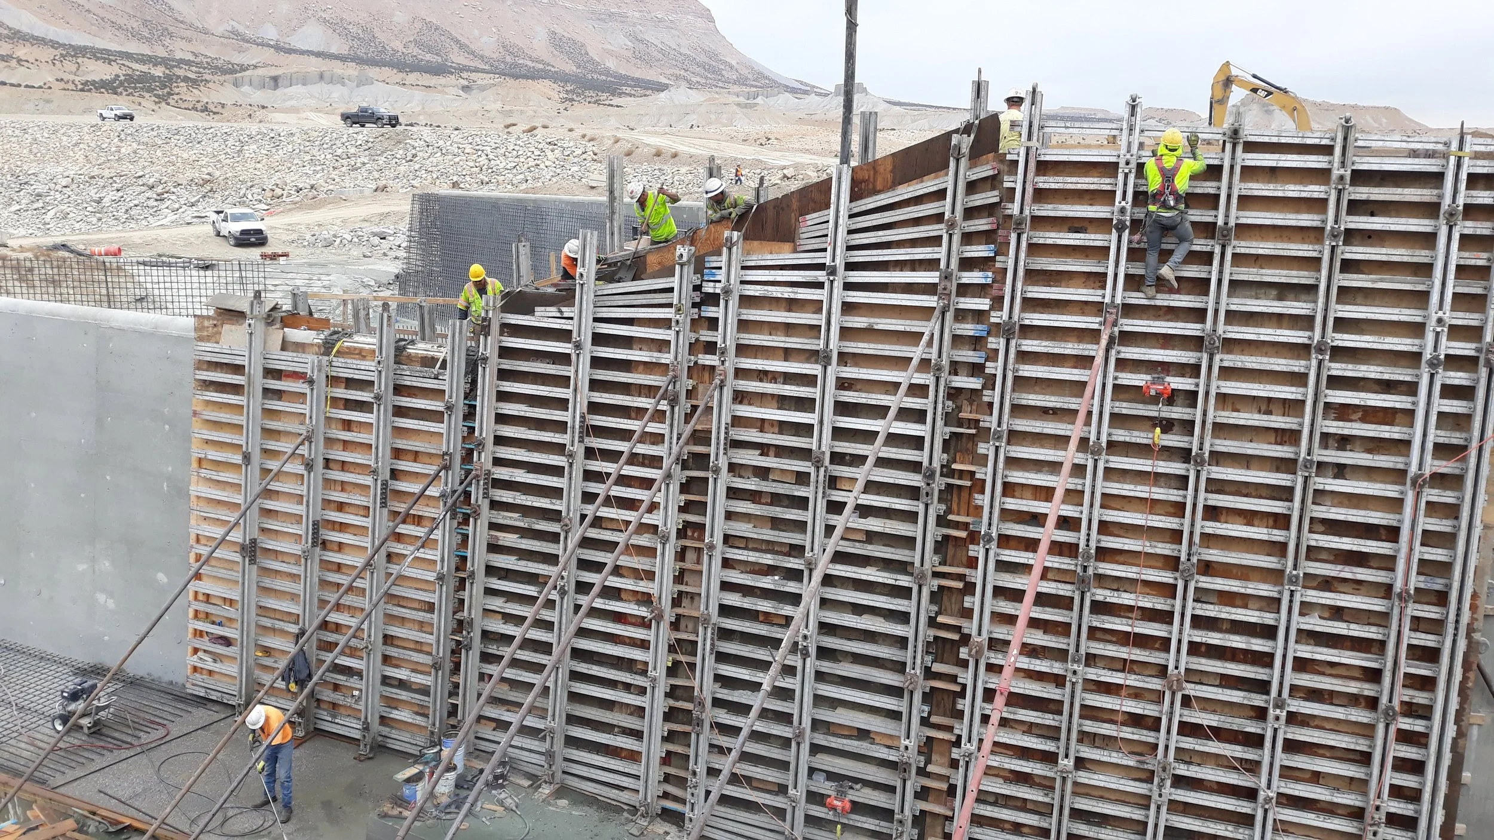
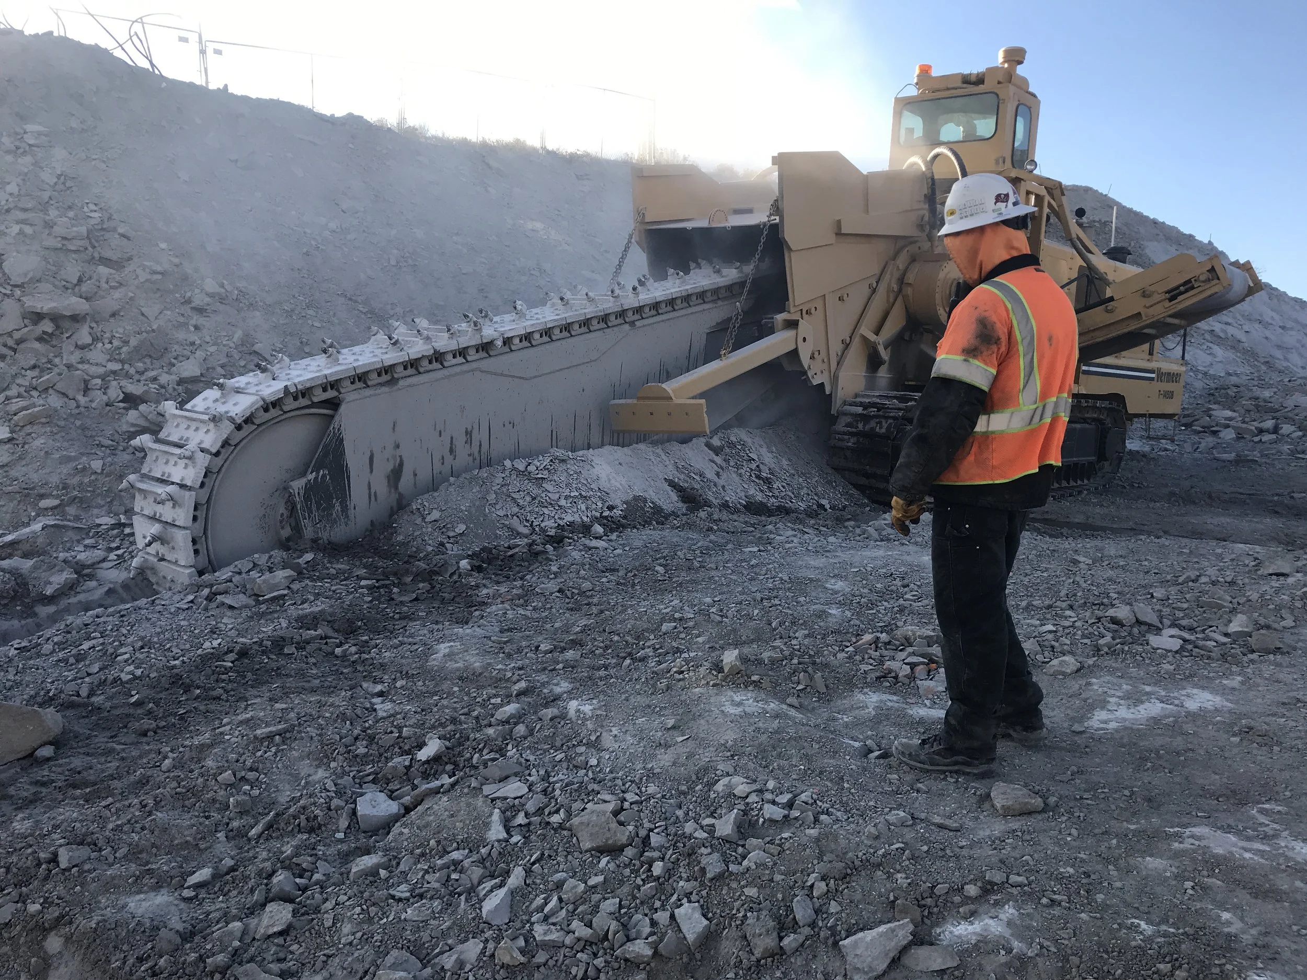
Franson Civil remained closely involved throughout construction to help keep the project moving and ensure work was completed as intended. Our team provided on-site engineering support and construction management, including a Resident Project Representative (RPR), construction observation, quality assurance, survey validation, technical support, and project documentation.
Throughout construction, we coordinated closely with Utah DWRe, contractors, and project stakeholders by reviewing submittals, documenting daily activities, validating pay requests, managing contract documents, supporting field decisions, and preparing record drawings. By staying engaged from design through construction, we helped deliver a project that strengthens the long-term safety, reliability, and performance of Millsite Reservoir.
Key Improvements
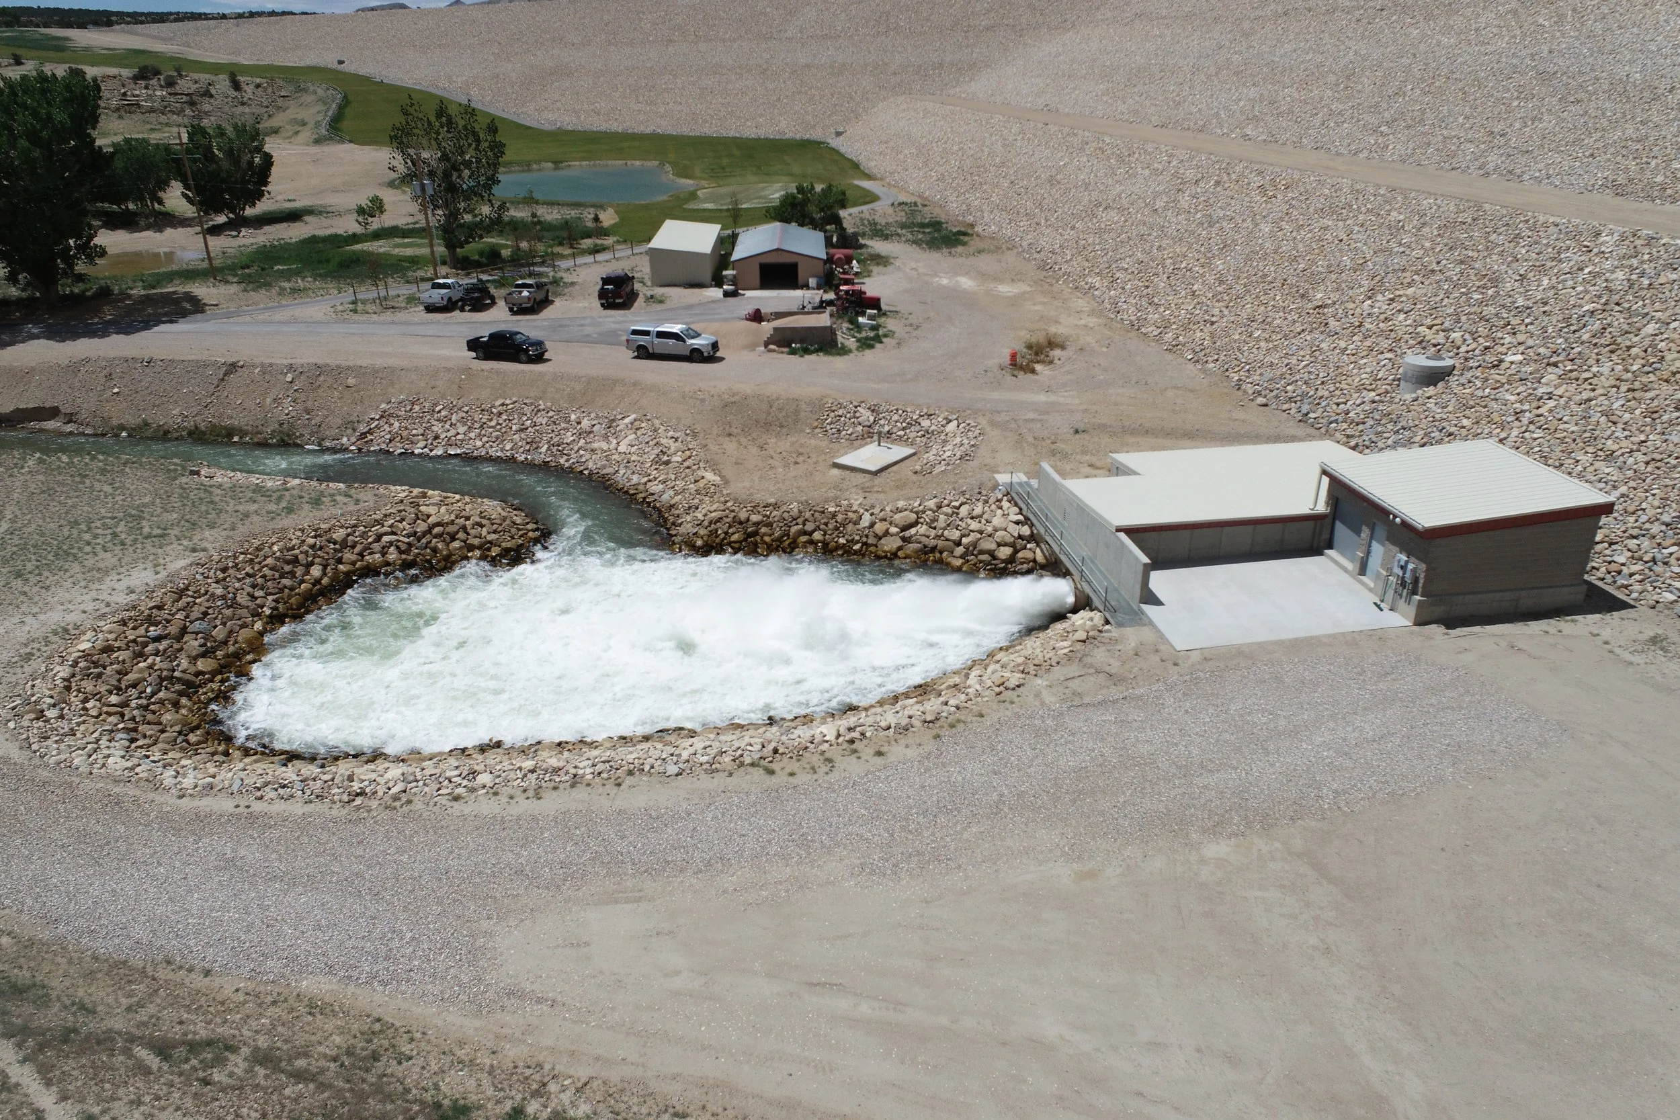
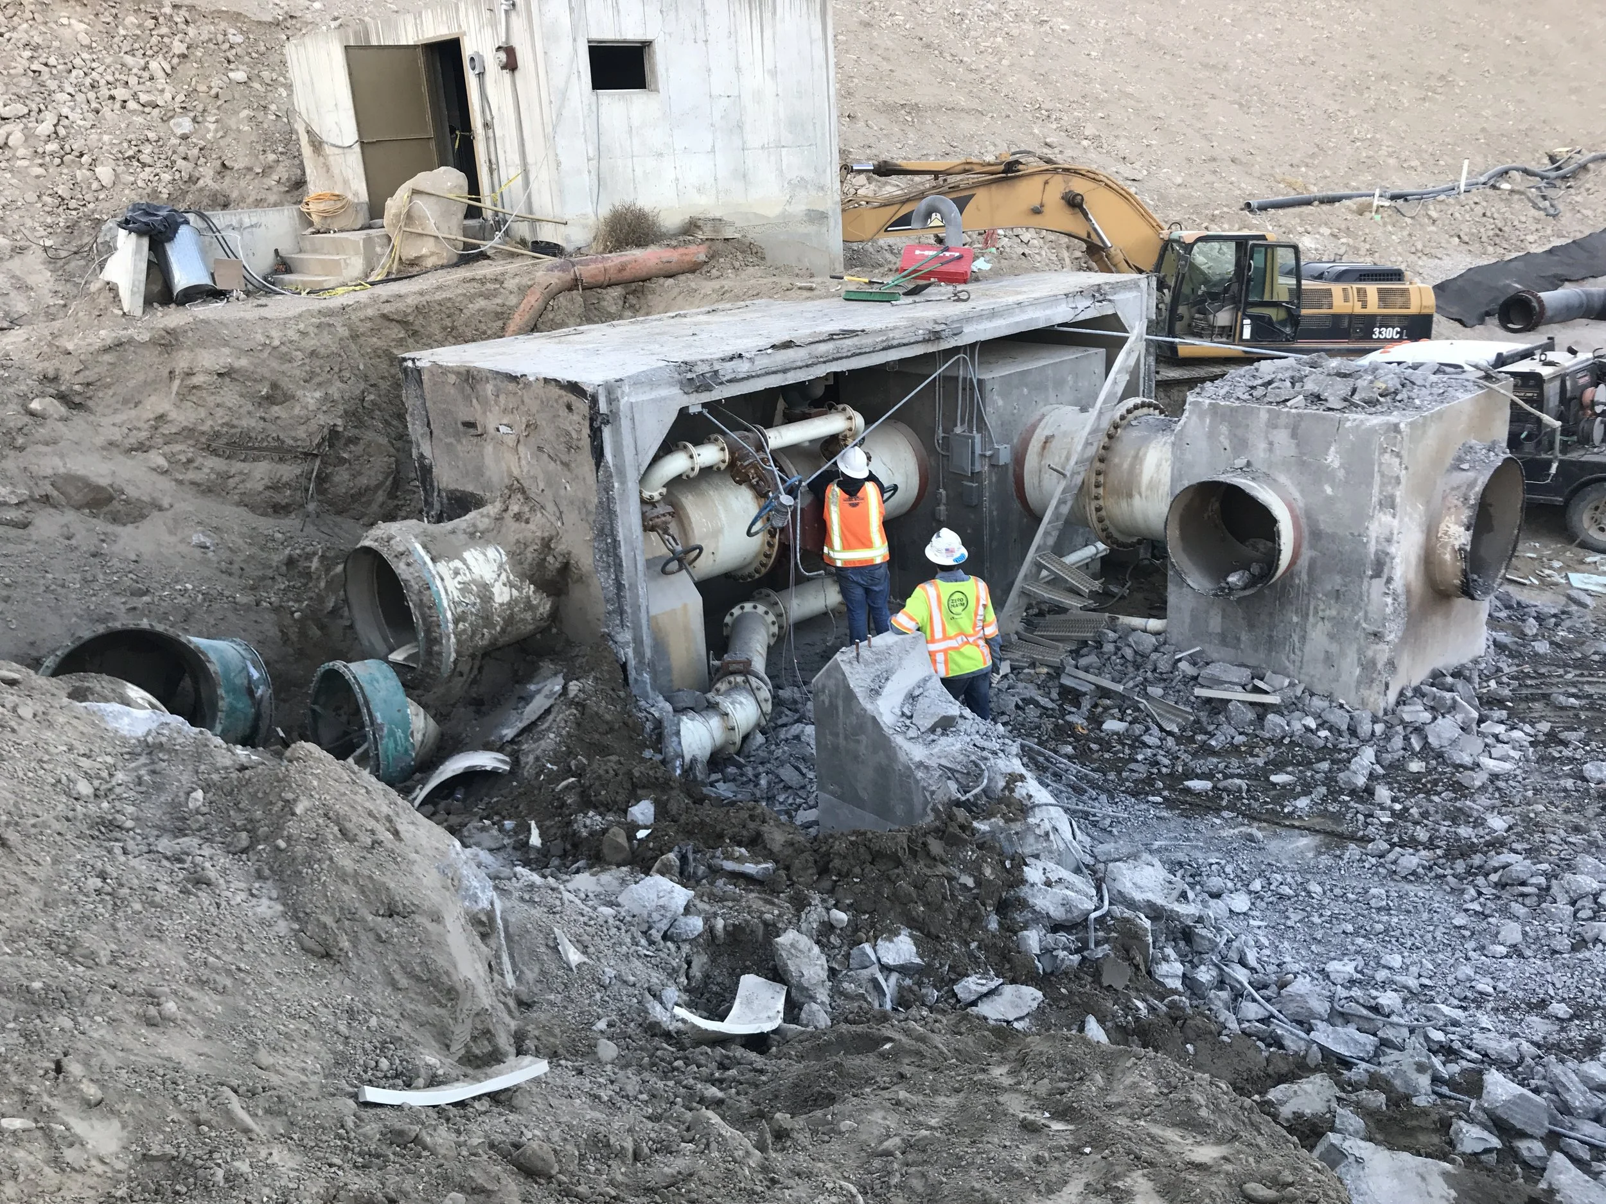
Extending the existing outlet tunnel and 54-inch outlet pipe
Extending outlet works infrastructure, including electrical systems, air vent shafts, tunnel drains, and other operational appurtenances
Replacing the existing 42-inch Howell-Bunger valve with a new plunger valve and replacing the existing 8-inch culinary water pipeline
Relocating and reconnecting two 36-inch irrigation pipelines, a 12-inch stockwater pipeline, and a 24-inch industrial water supply pipeline
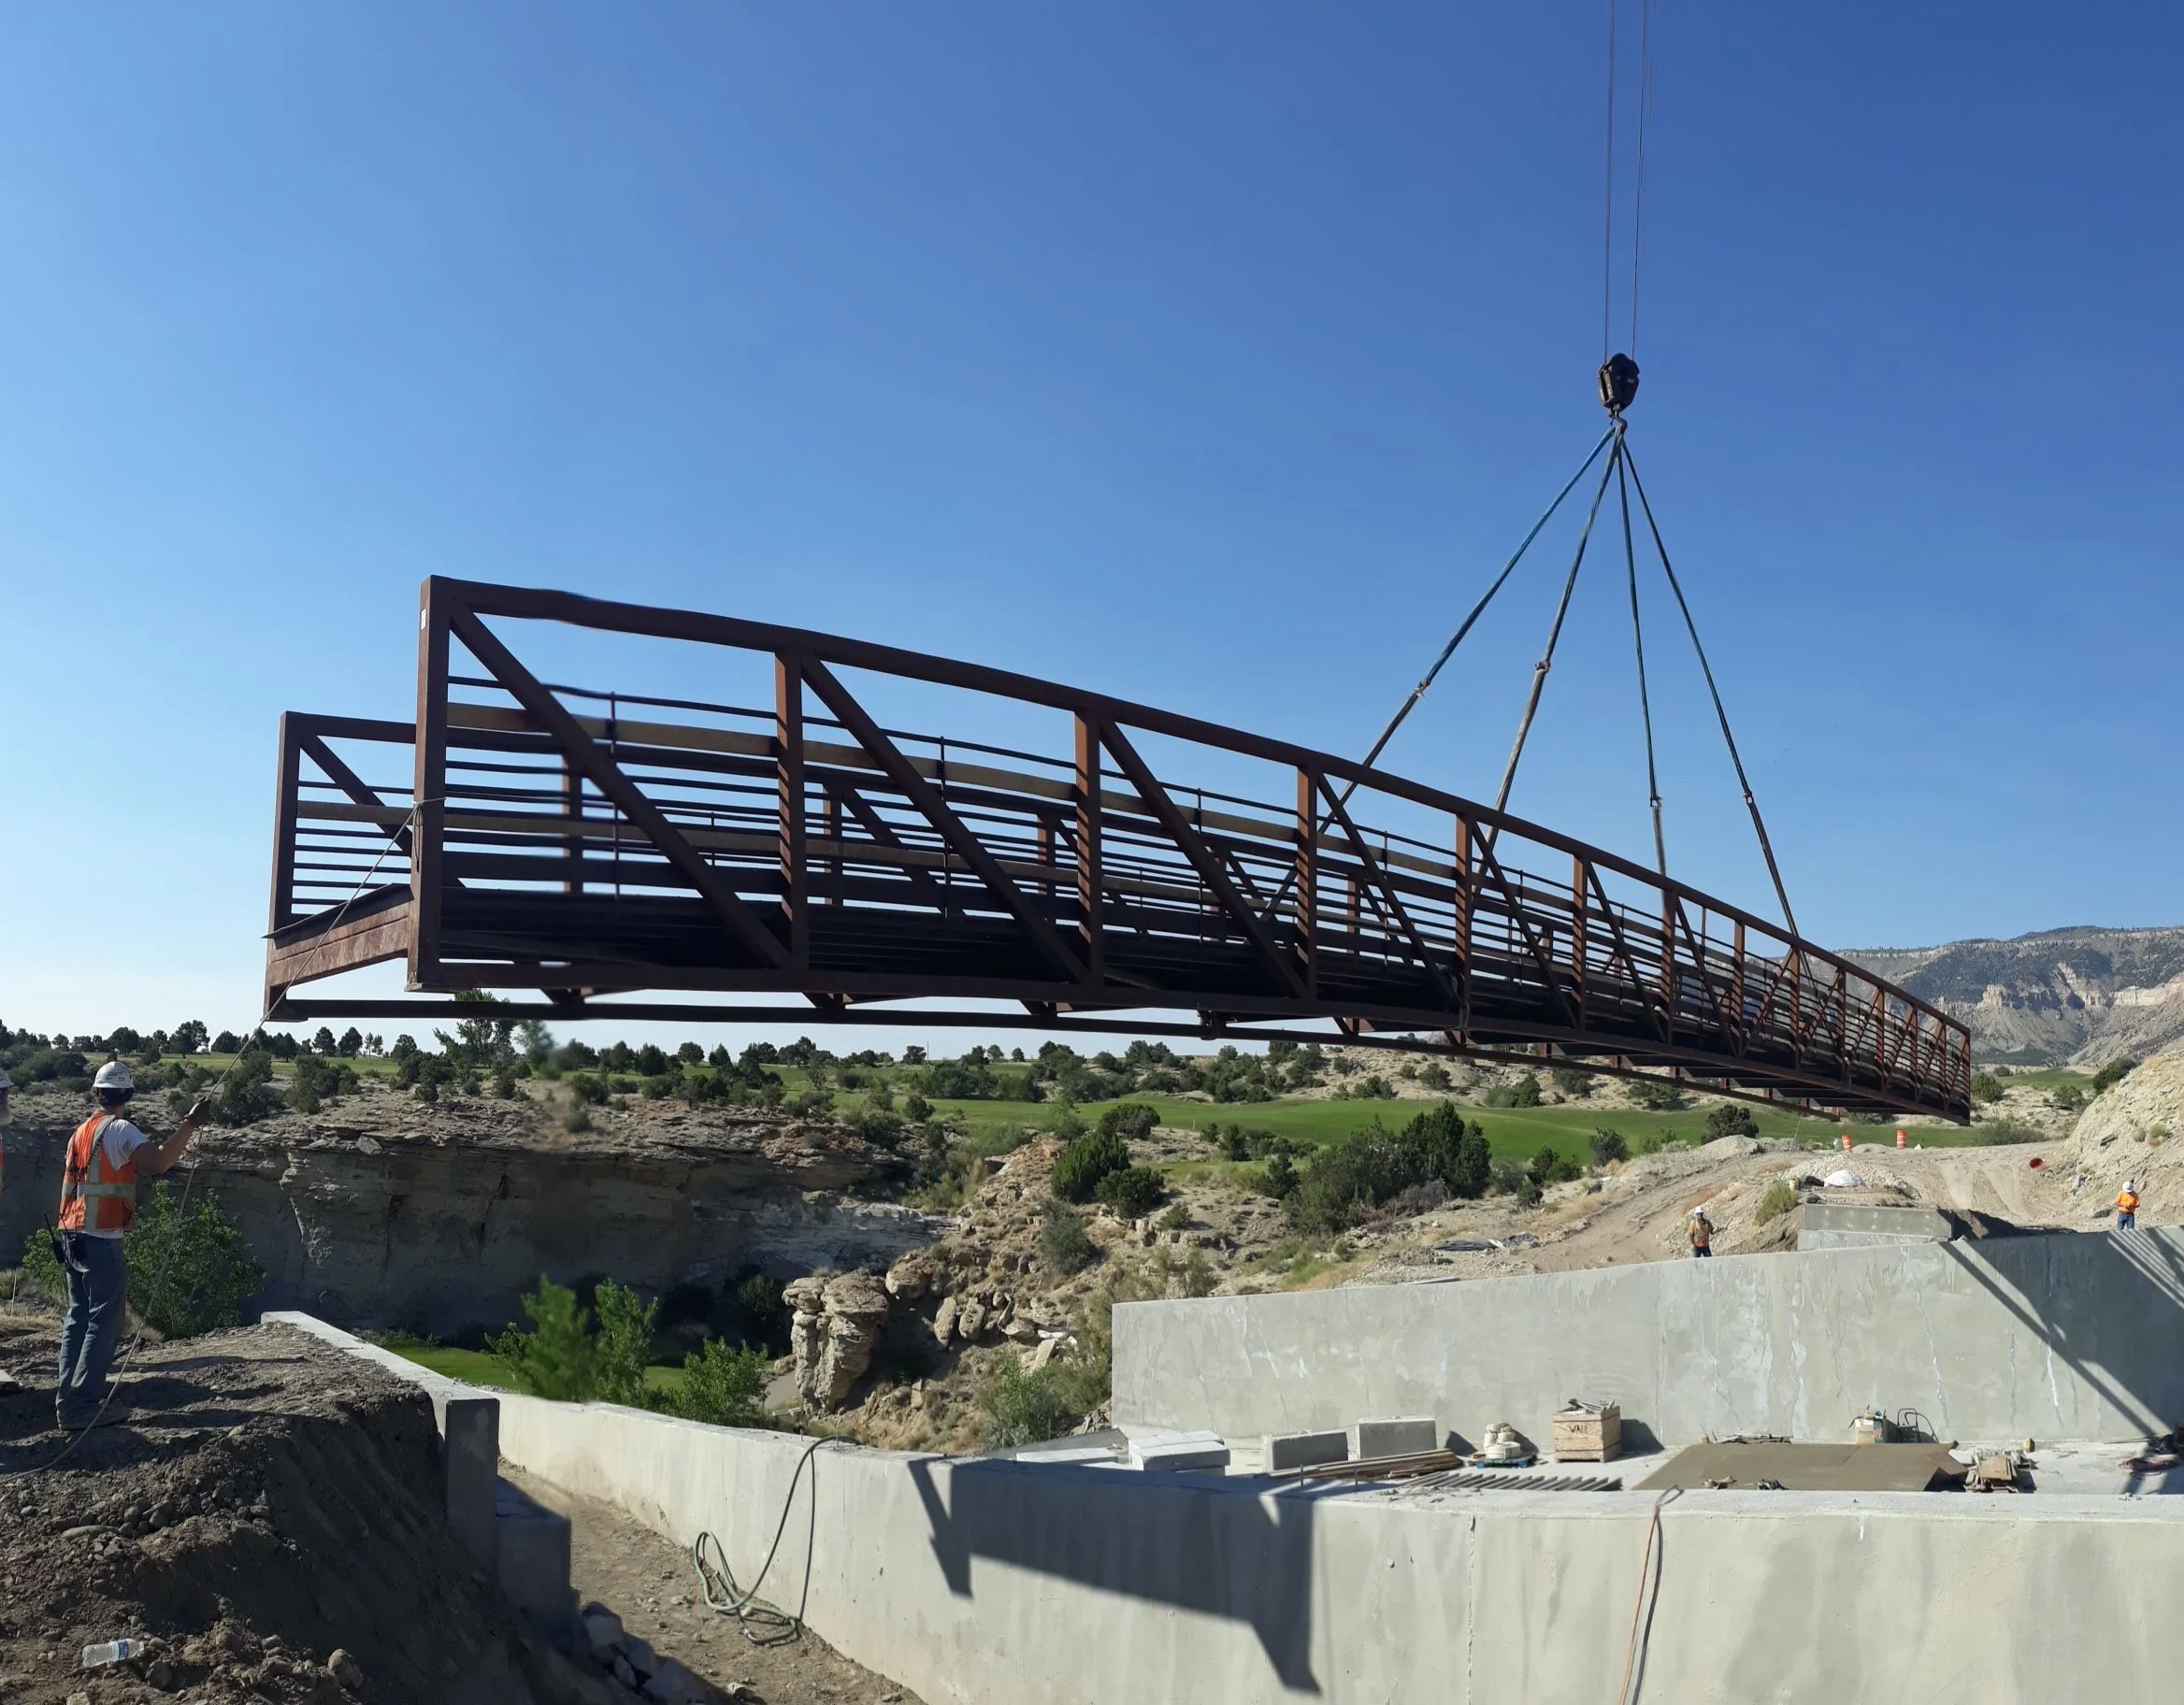
Designing improvements to the state park to accommodate the raised reservoir elevation
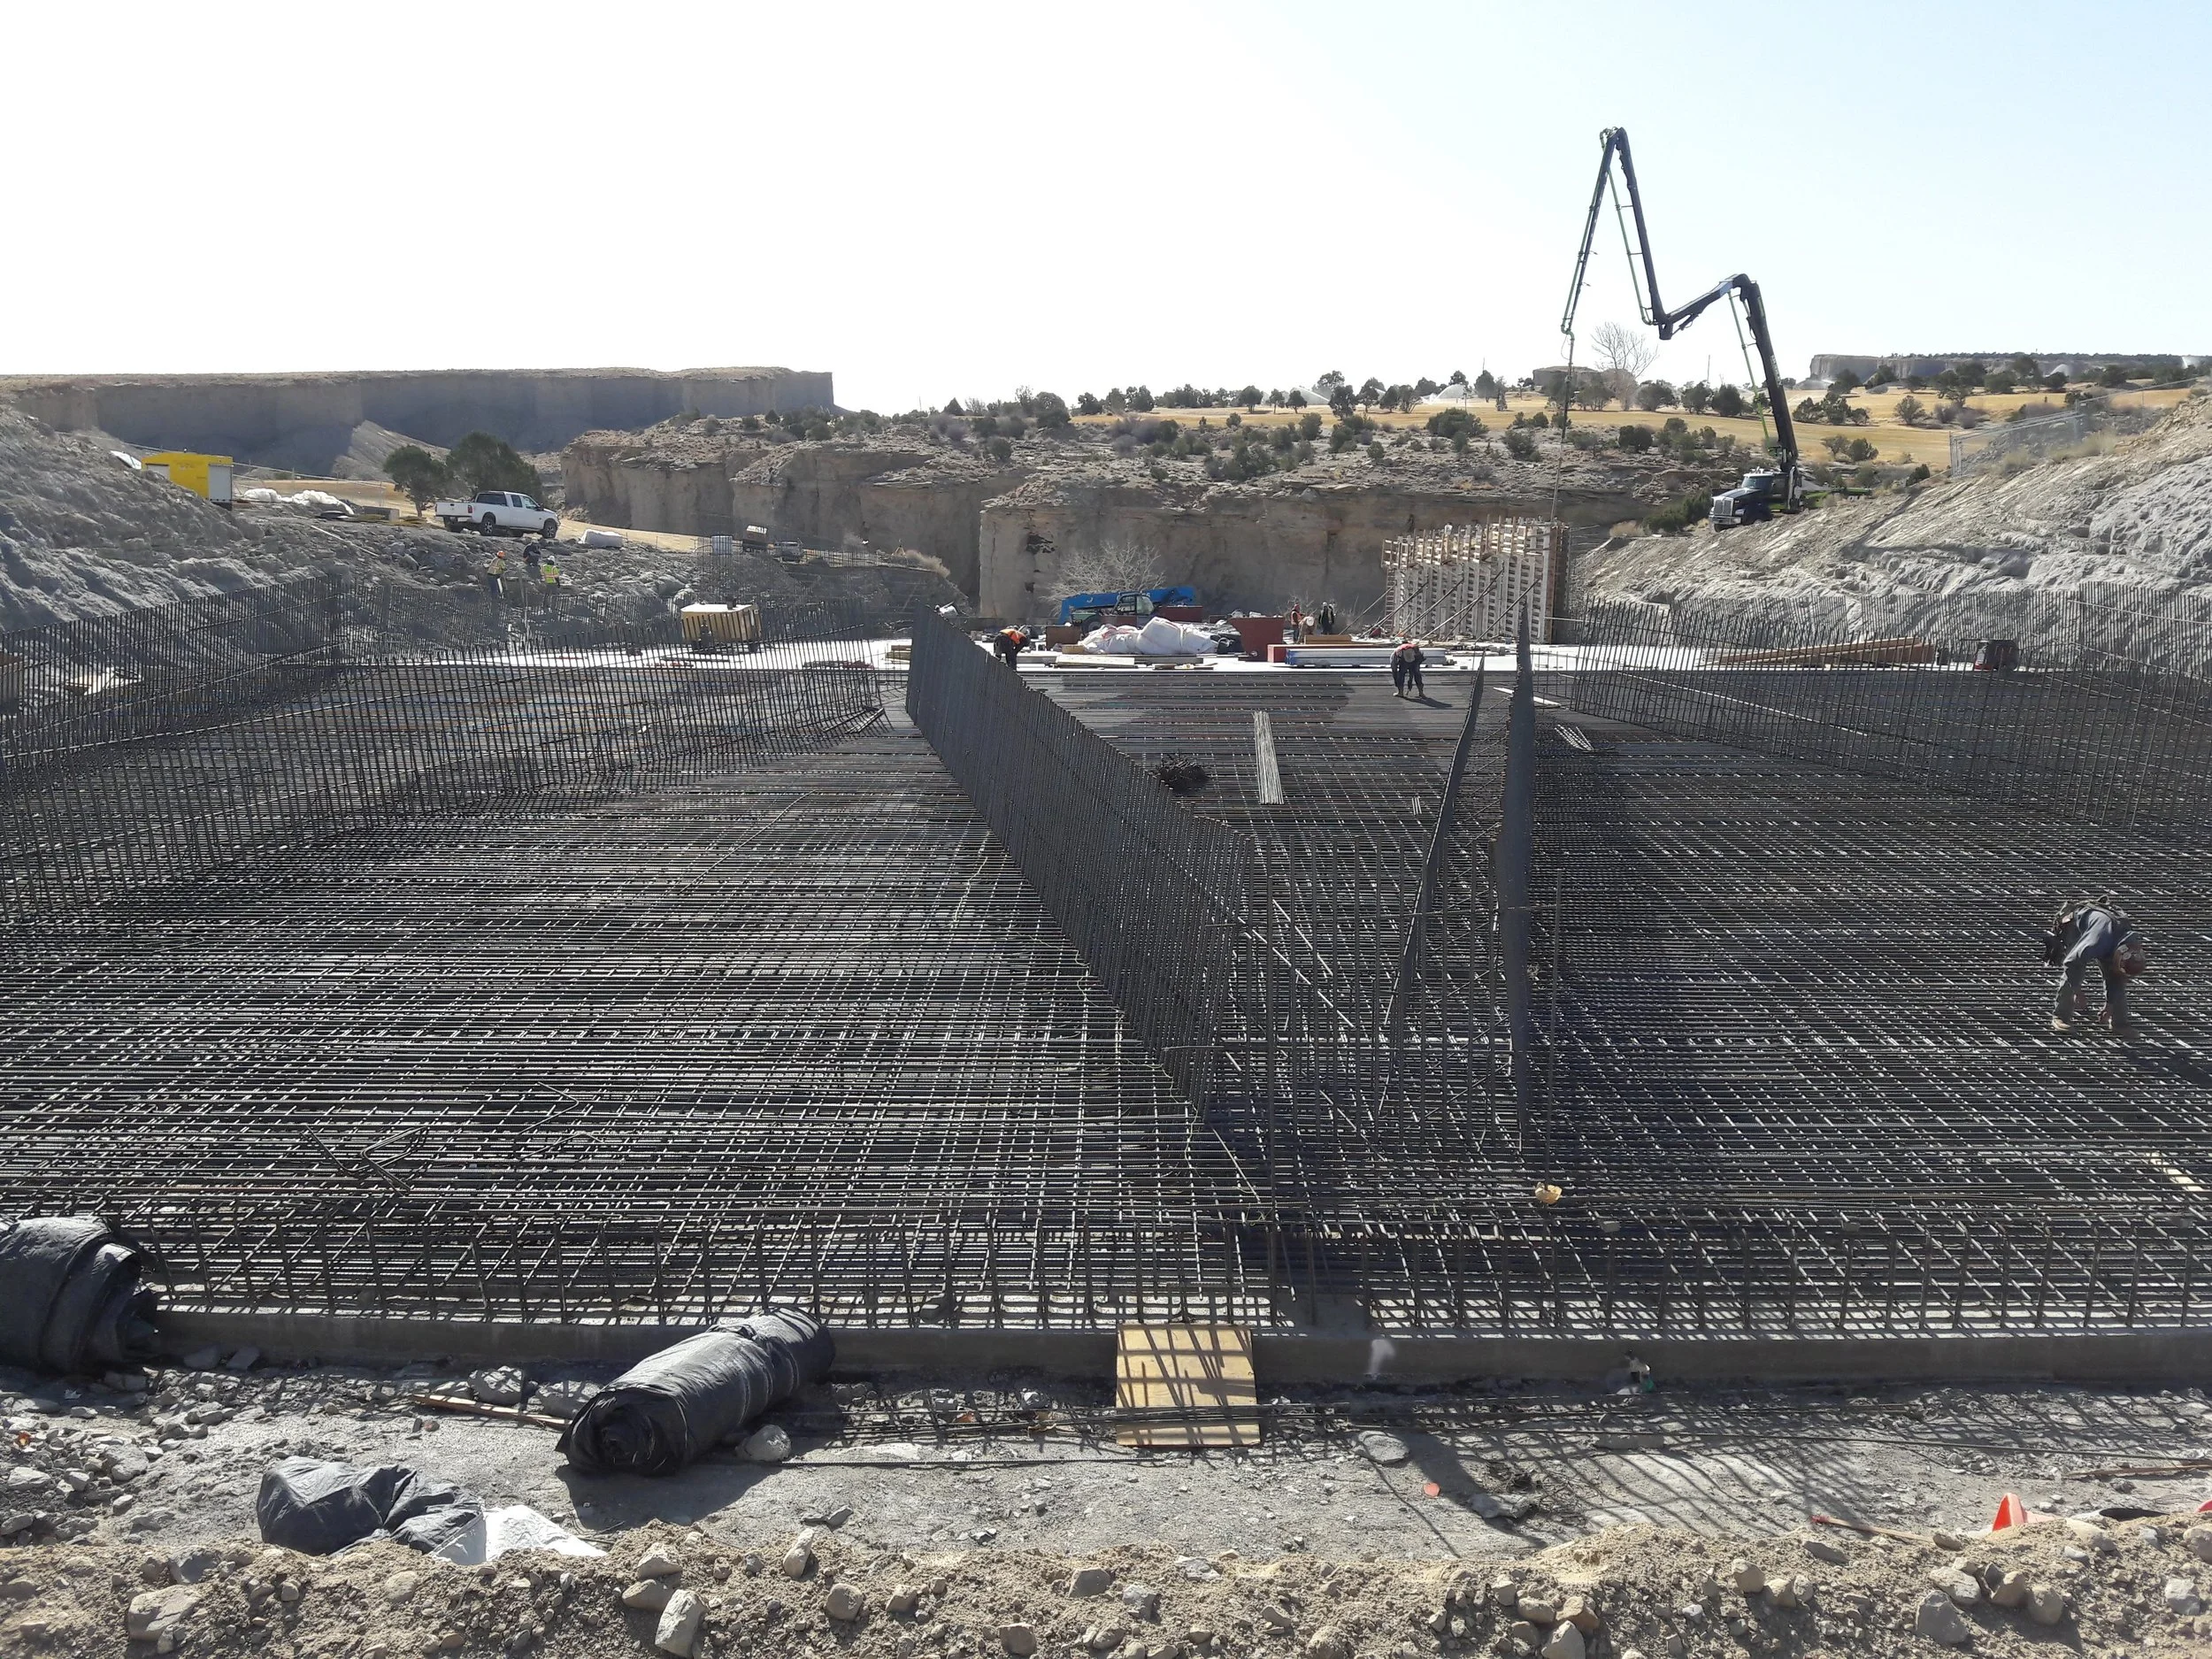
Completing the structural design for the enlarged concrete spillway